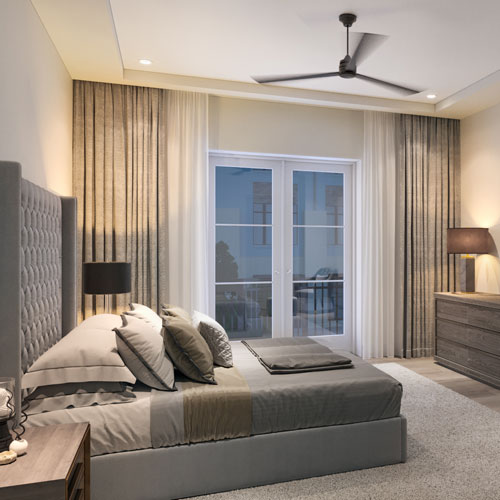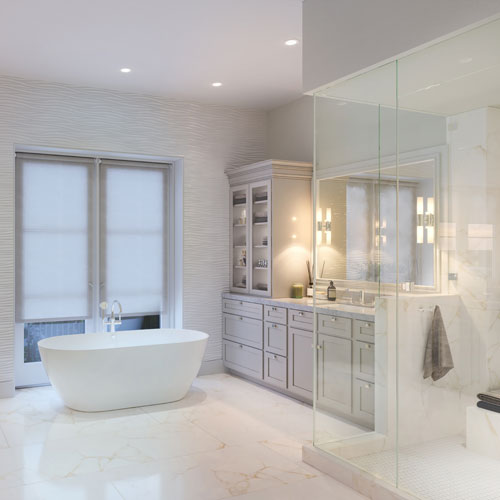
CHASE FINE HOMESFAYETTE COUNTY · TEXAS
Selected projects

Homes with a sense of place.

Explore custom homes and interior craftsmanship in La Grange, Paige, Fayette County, and Memorial Green. From a home arranged around hosting to a room made for gathering family, each project brings a different approach to space, materials, and everyday living.

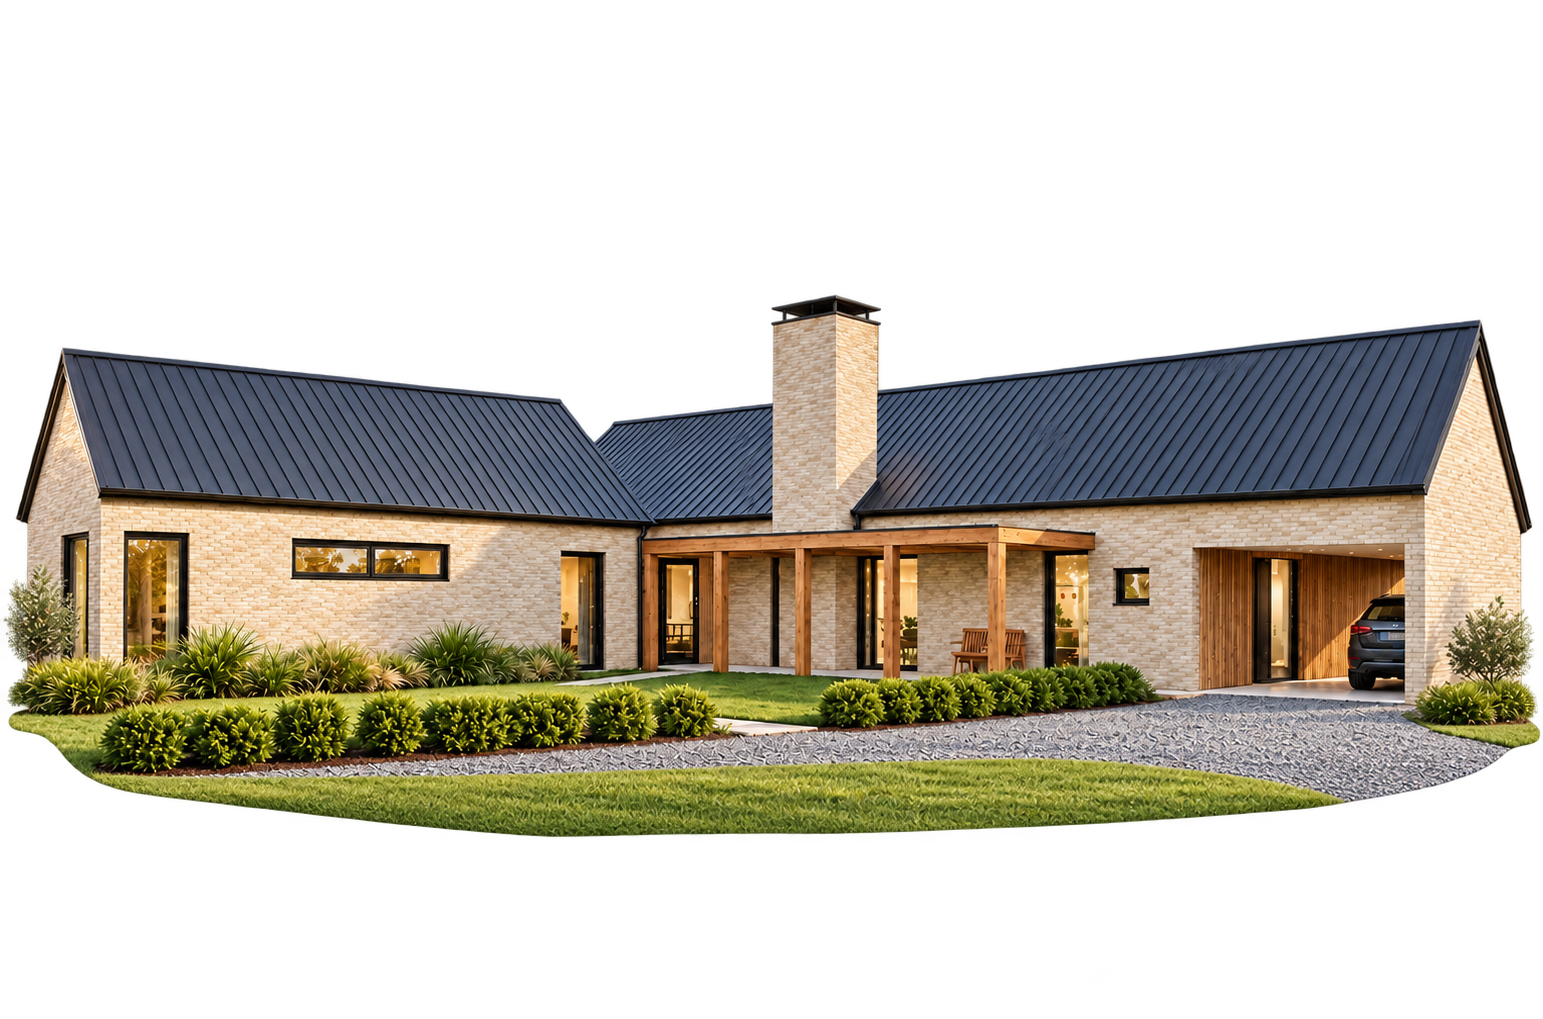
Campbell Residence exterior in La Grange, Texas
Campbell Residence · La Grange, Texas
01 / Custom home · La Grange

Campbell Residence

Some homes make gathering feel effortless. At the Campbell Residence in La Grange, a timeless modern design creates room for the people you love, with a thoughtful balance between shared spaces and places to retreat. Indoor and outdoor living come together to make the home feel open, welcoming, and closely connected to the way its owners want to live.

Space for company. Room for privacy.

  • Private primary wing with dedicated study and laundry
  • Guest wing with a separate living room
  • A layout centered on indoor-outdoor living
Discuss your La Grange home →

The heart of the home is its invitation to spend time together. Picture a slow afternoon that stretches into dinner with friends, or a weekend when family arrives and no one is in a hurry to leave. The layout supports those moments with the same care it brings to the quieter parts of the day.

A dedicated primary wing brings the bedroom, bath, study, and its own laundry together in one private part of the home. It offers a place to begin the morning at your own pace, settle into work, or step away when the house is full.

Across the home, a separate guest wing includes a living room of its own. Visitors have space to unpack, relax, and feel at home, while their hosts retain the comfort of a personal retreat. That balance gives time together room to breathe.

The Campbell Residence is a home for opening the door, pulling up another chair, and enjoying the people who make a place feel like your own.
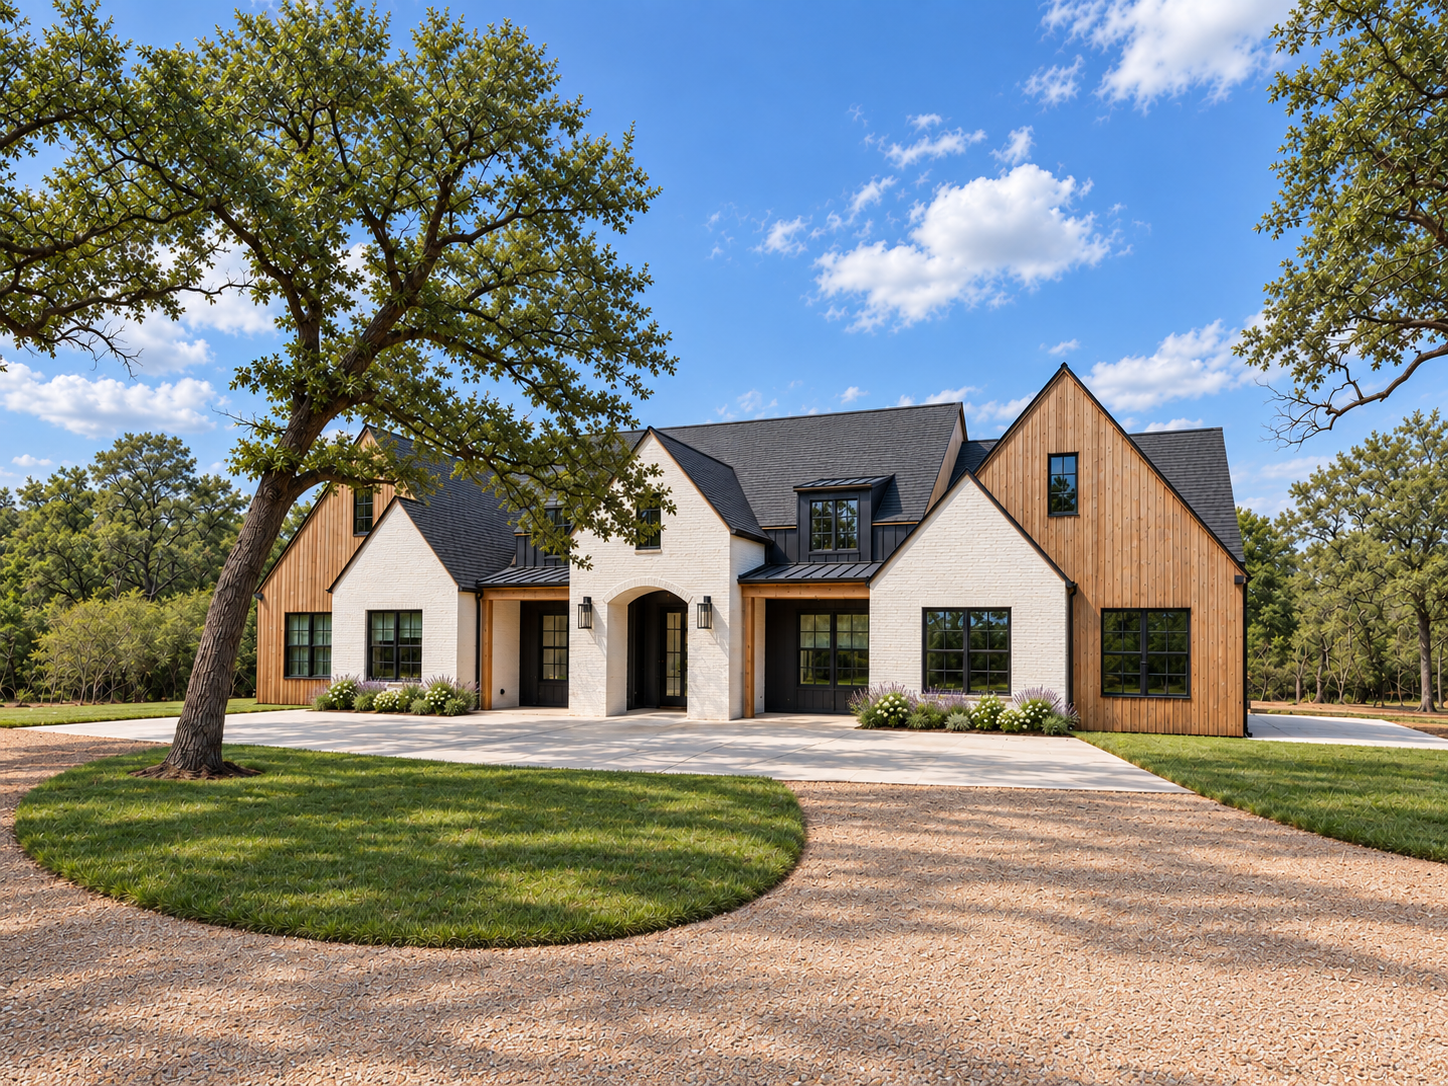
Schierwood Residence exterior in Paige, Texas
Schierwood Residence · Paige, Texas
02 / Custom home · Paige

Schierwood Residence

At the Schierwood Residence, coming home begins long before the front door. Set on 230 rolling acres in Paige, Texas, the journey through the entrance and along the winding drive offers time to leave the day behind. At the heart of the land, warm wood, pale masonry, and graceful gables give the home a quiet, welcoming presence among the trees.

A home at the heart of the property.

  • 230-acre setting in Paige, Texas
  • A winding approach from the property entrance
  • Natural materials and enduring architectural character
Tell us about your land →

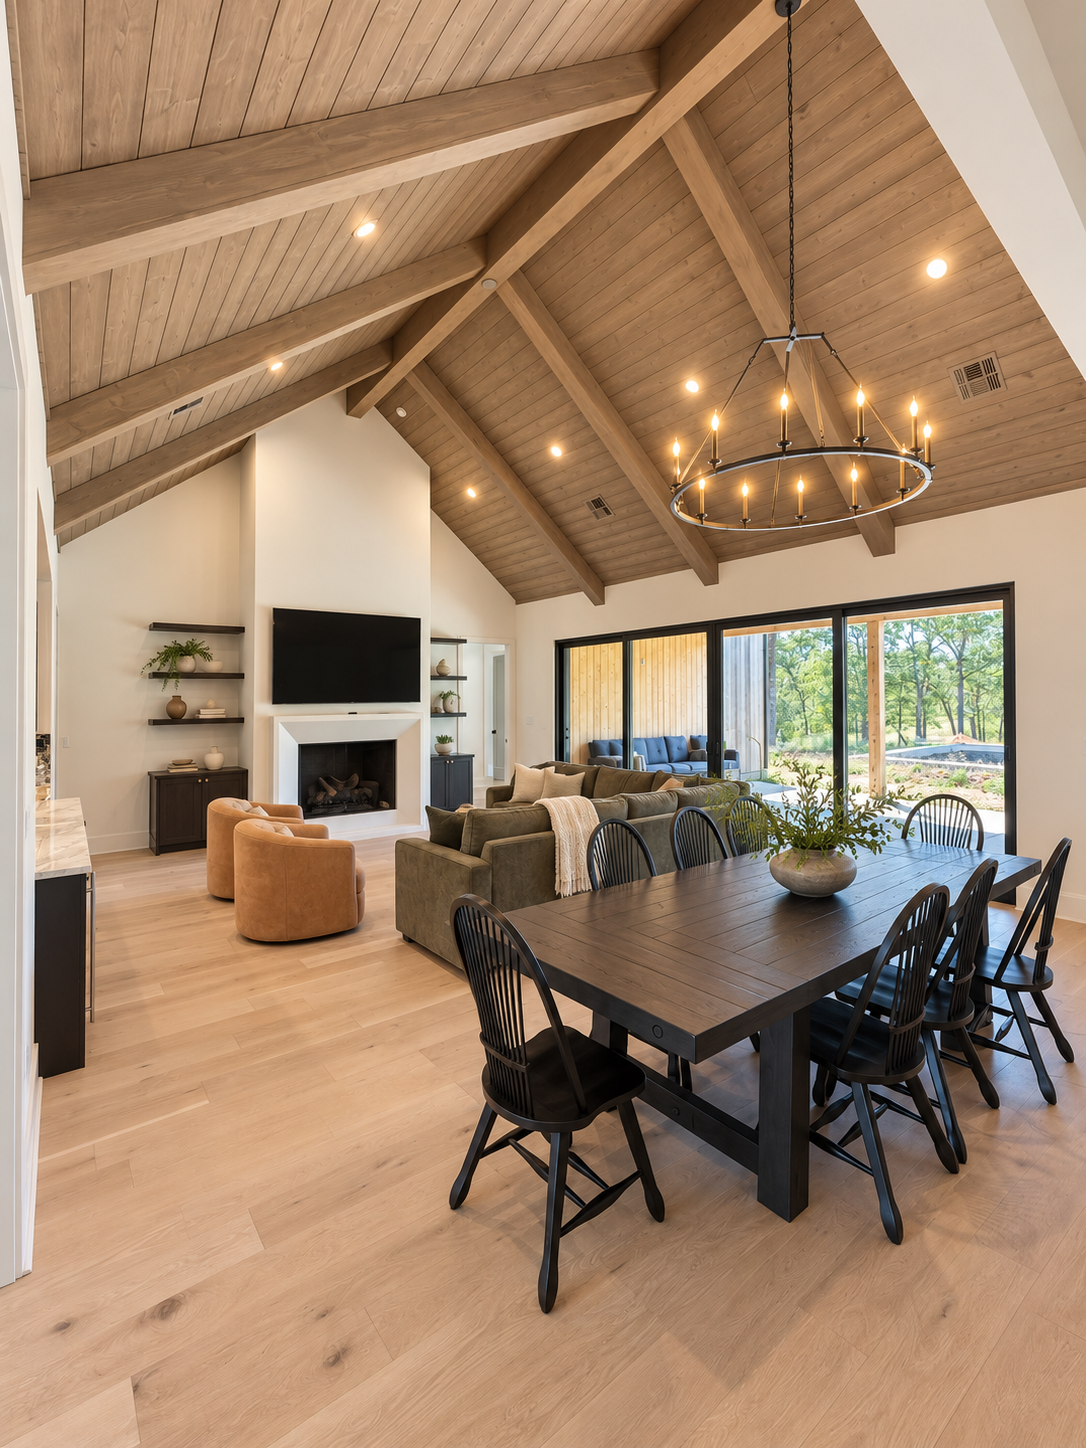
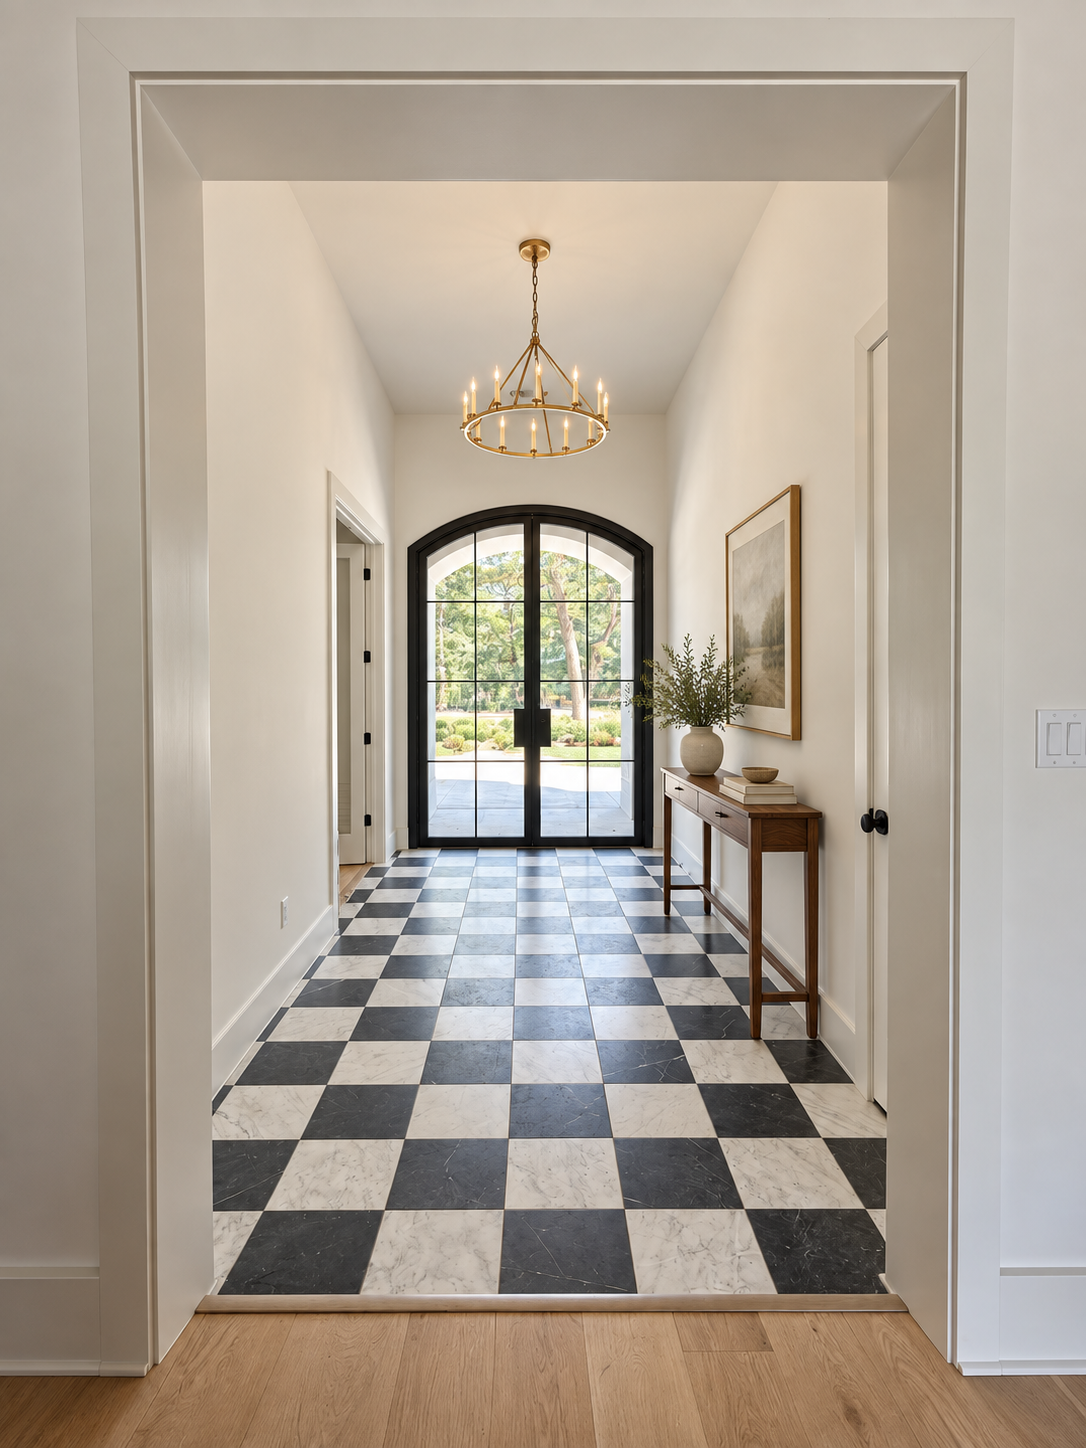
Inside, an arched glass entry and checkerboard floor make the arrival feel special. Beyond the entry, a vaulted wood ceiling and exposed beams bring warmth to the living and dining spaces. A fireplace draws the room together, while broad glass doors keep the surrounding landscape part of everyday life.

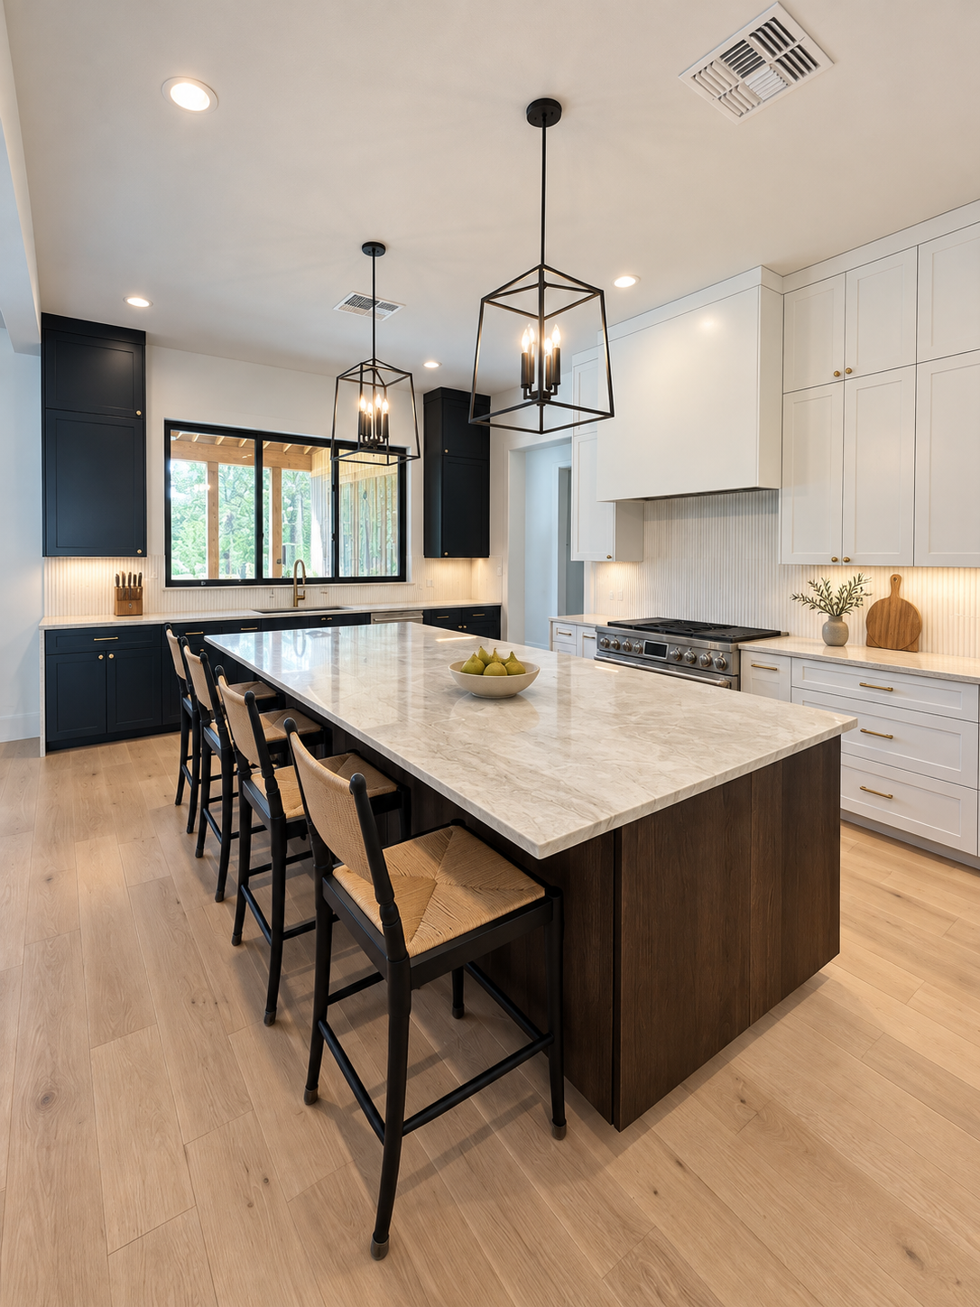
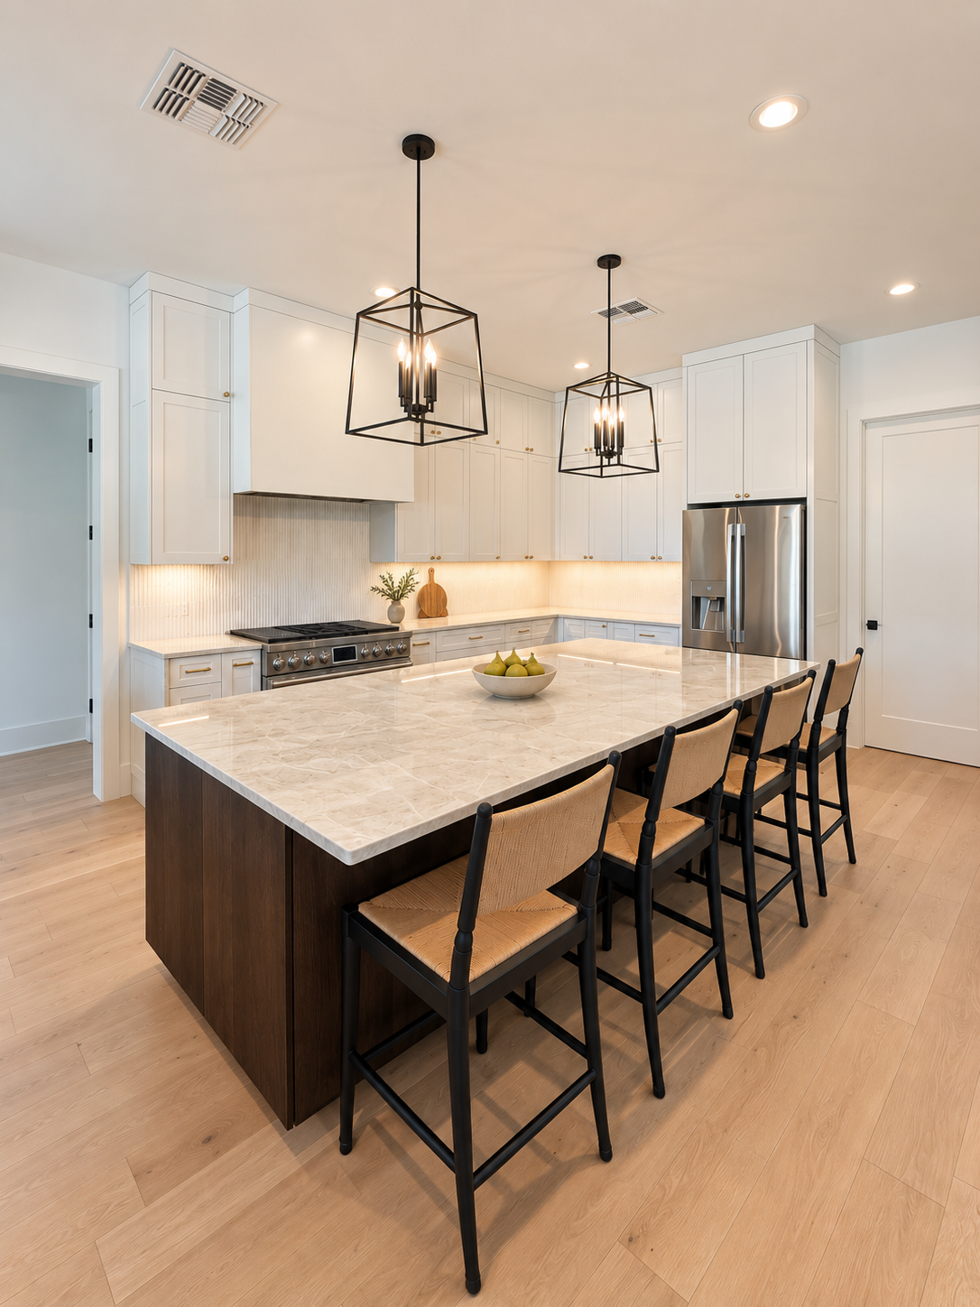
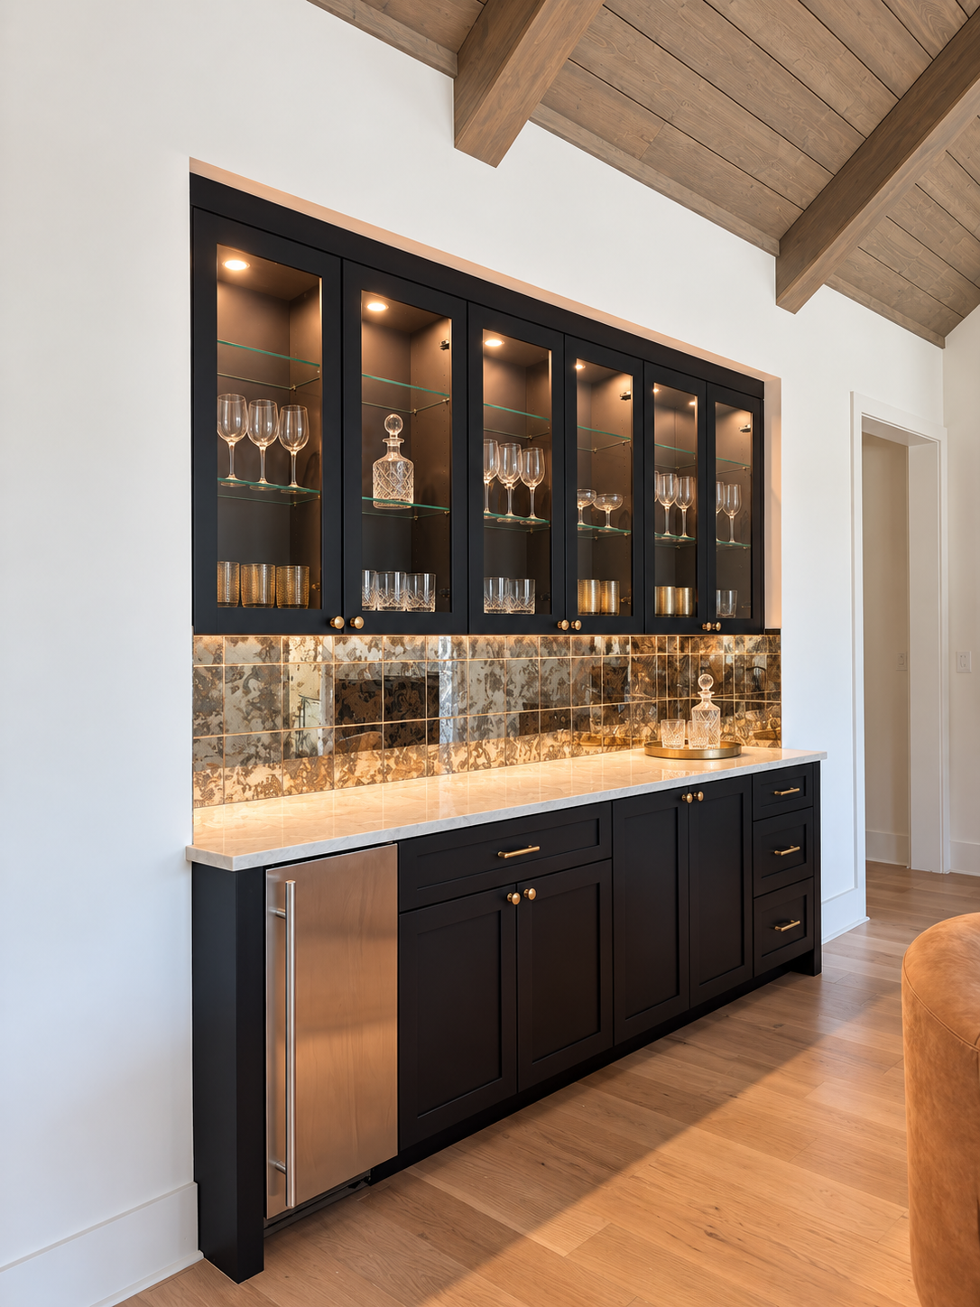
The kitchen invites people to stay a little longer. An expansive island offers room for conversation while a meal comes together, with lantern pendants above and softly lit cabinetry around it. Nearby, glass-front display cabinets and a mirrored backsplash give favorite glassware its own place to shine.

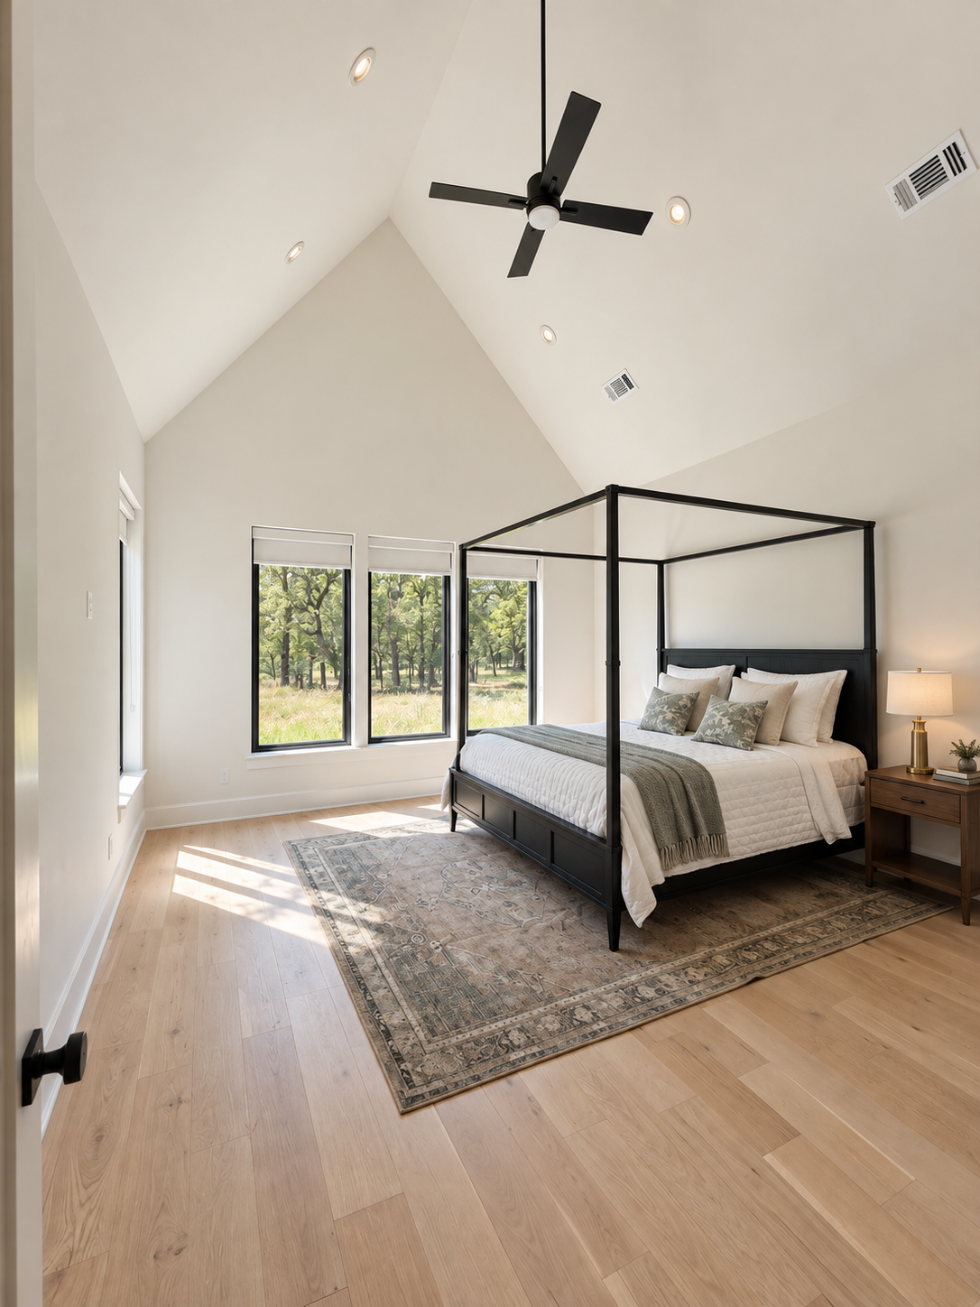
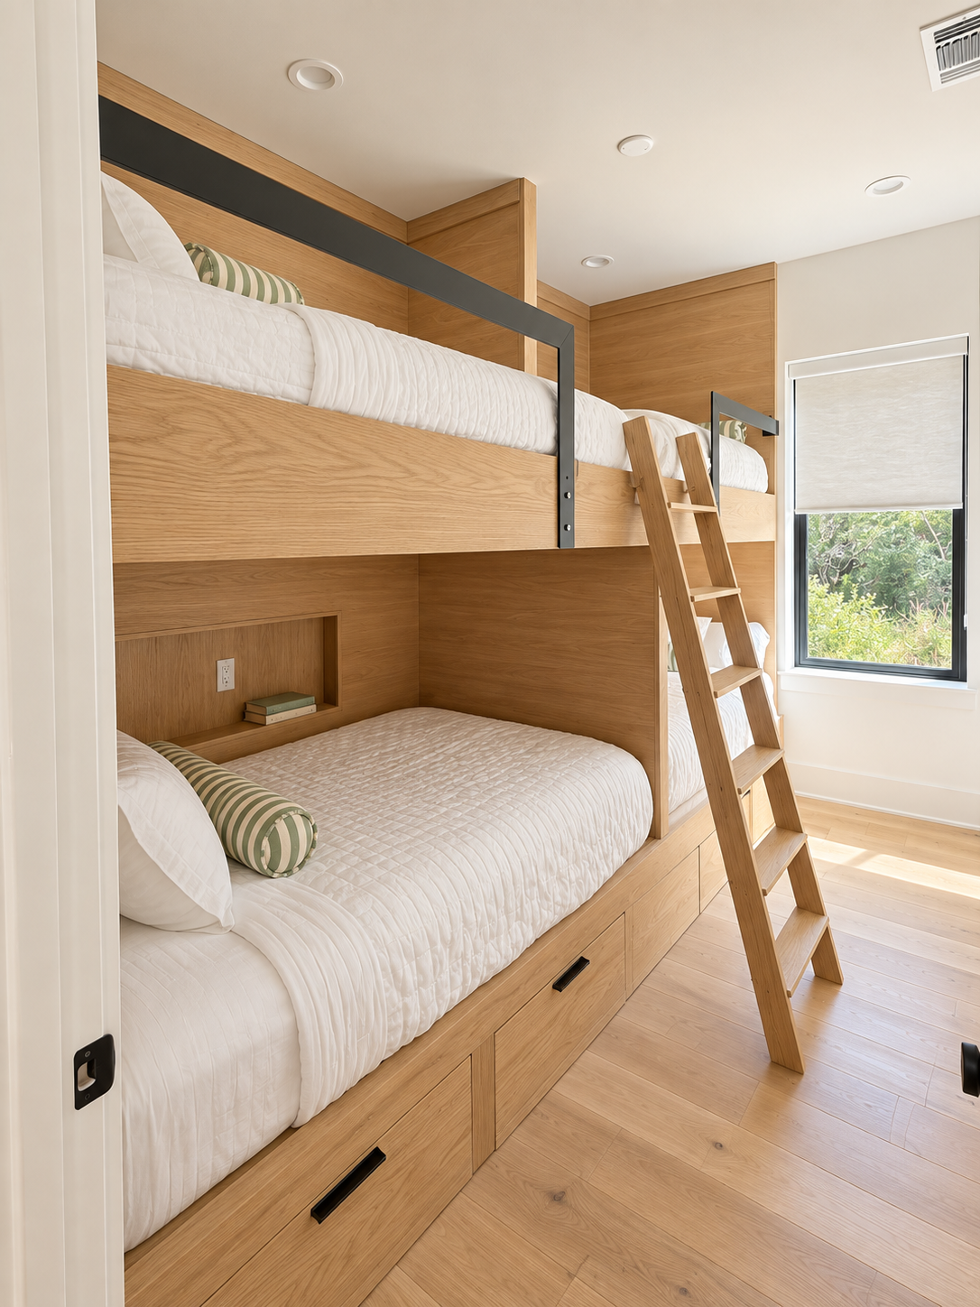
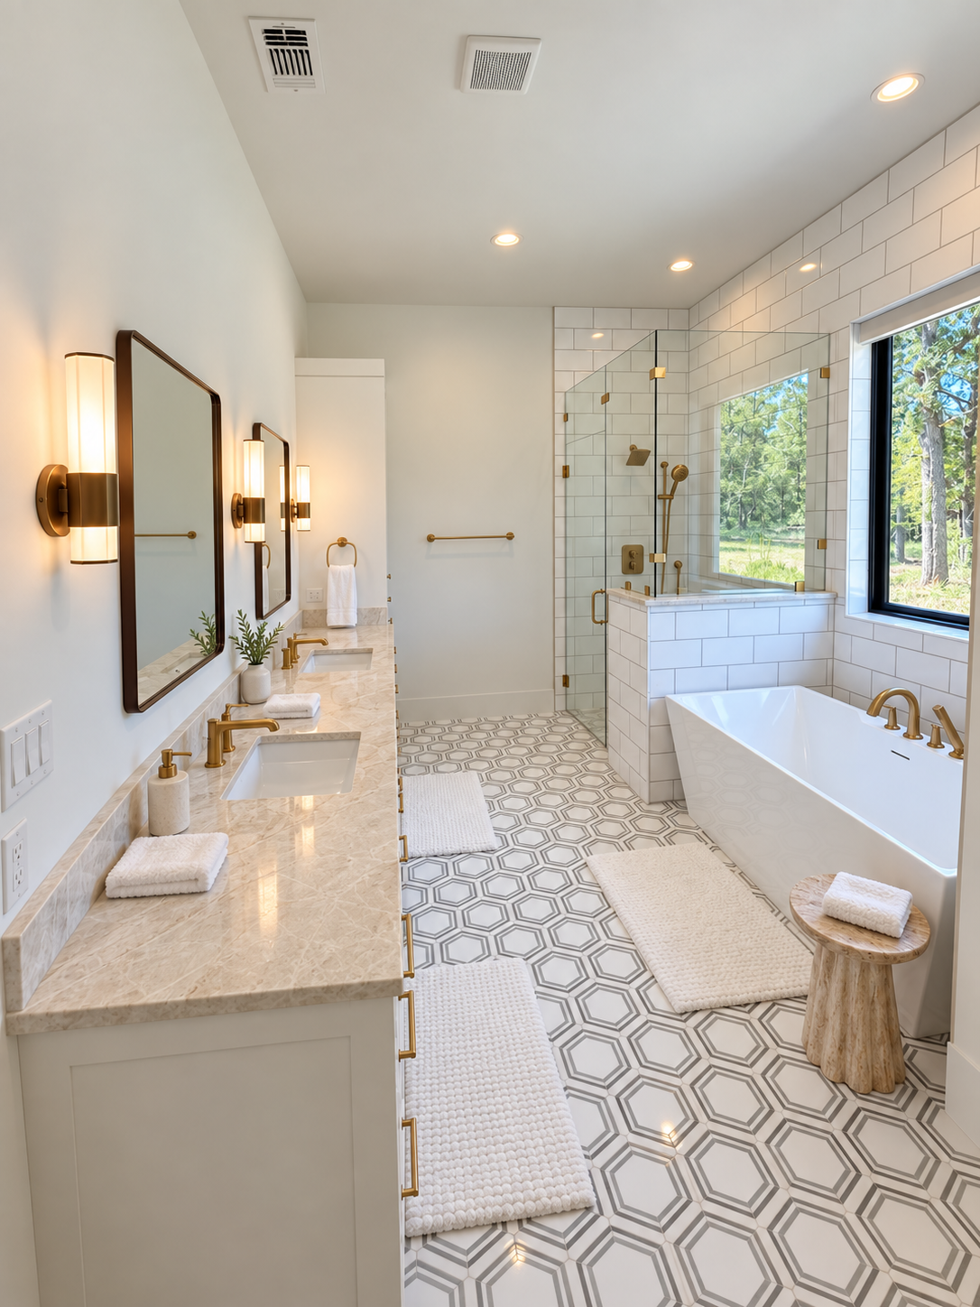
Throughout the home, there is room for both company and quiet. A sunlit bedroom frames views of the trees, and built-in wood bunks turn a shared room into a welcoming place for overnight stays. In the bath, a freestanding tub, generous vanity, and glass shower create an easy setting for slowing down.

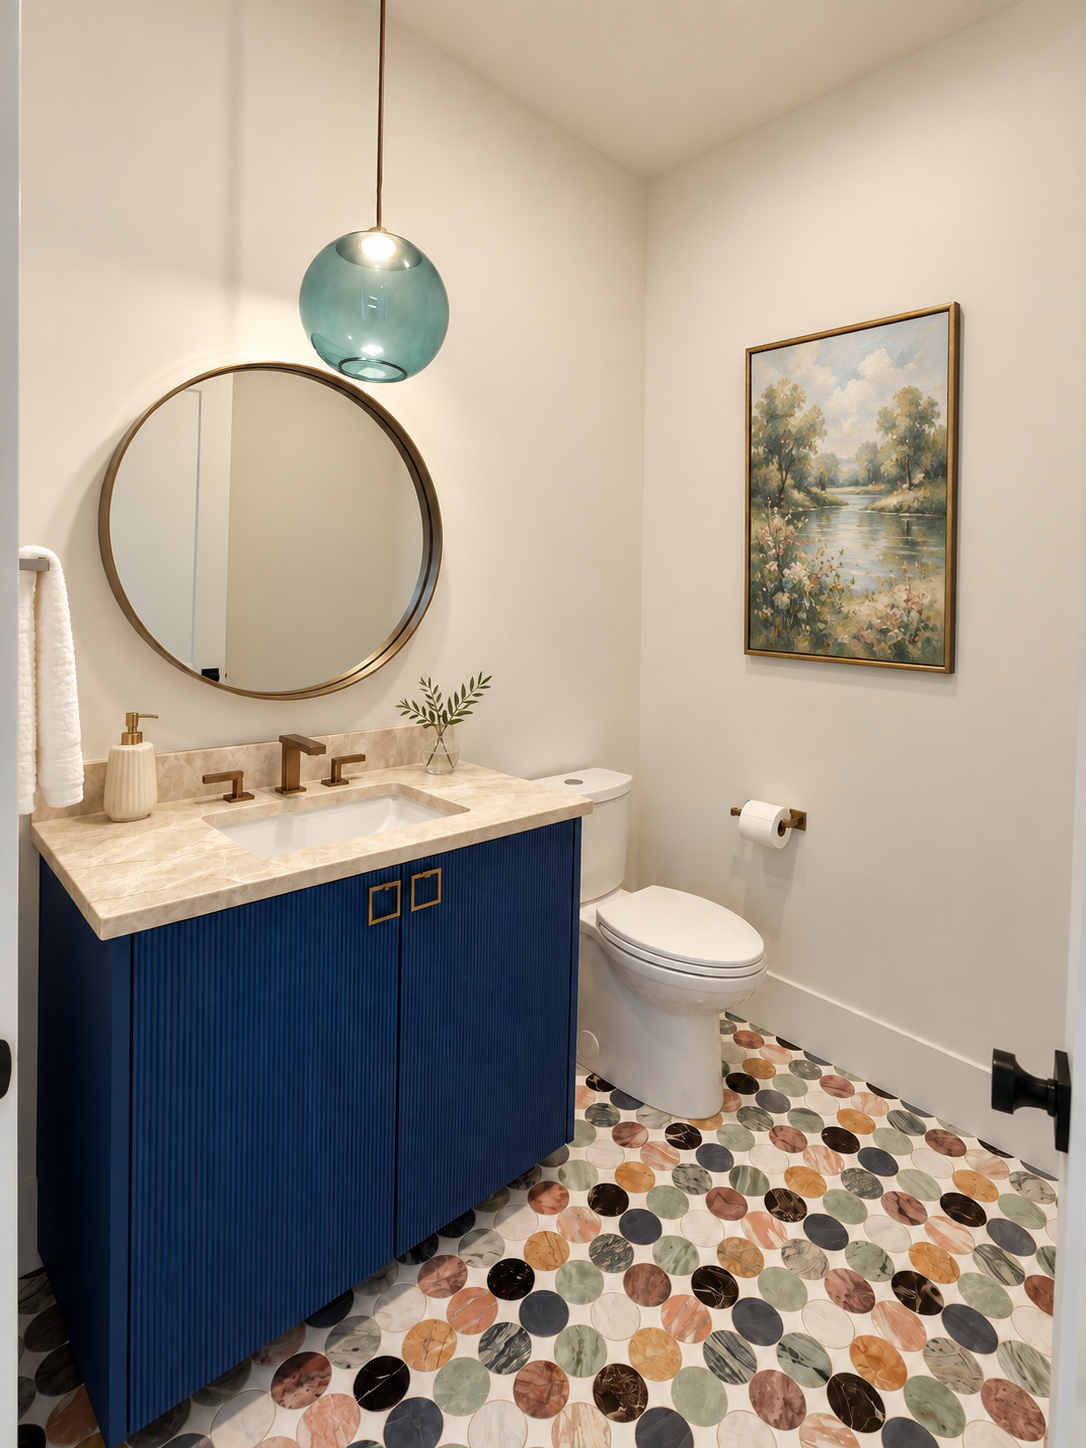
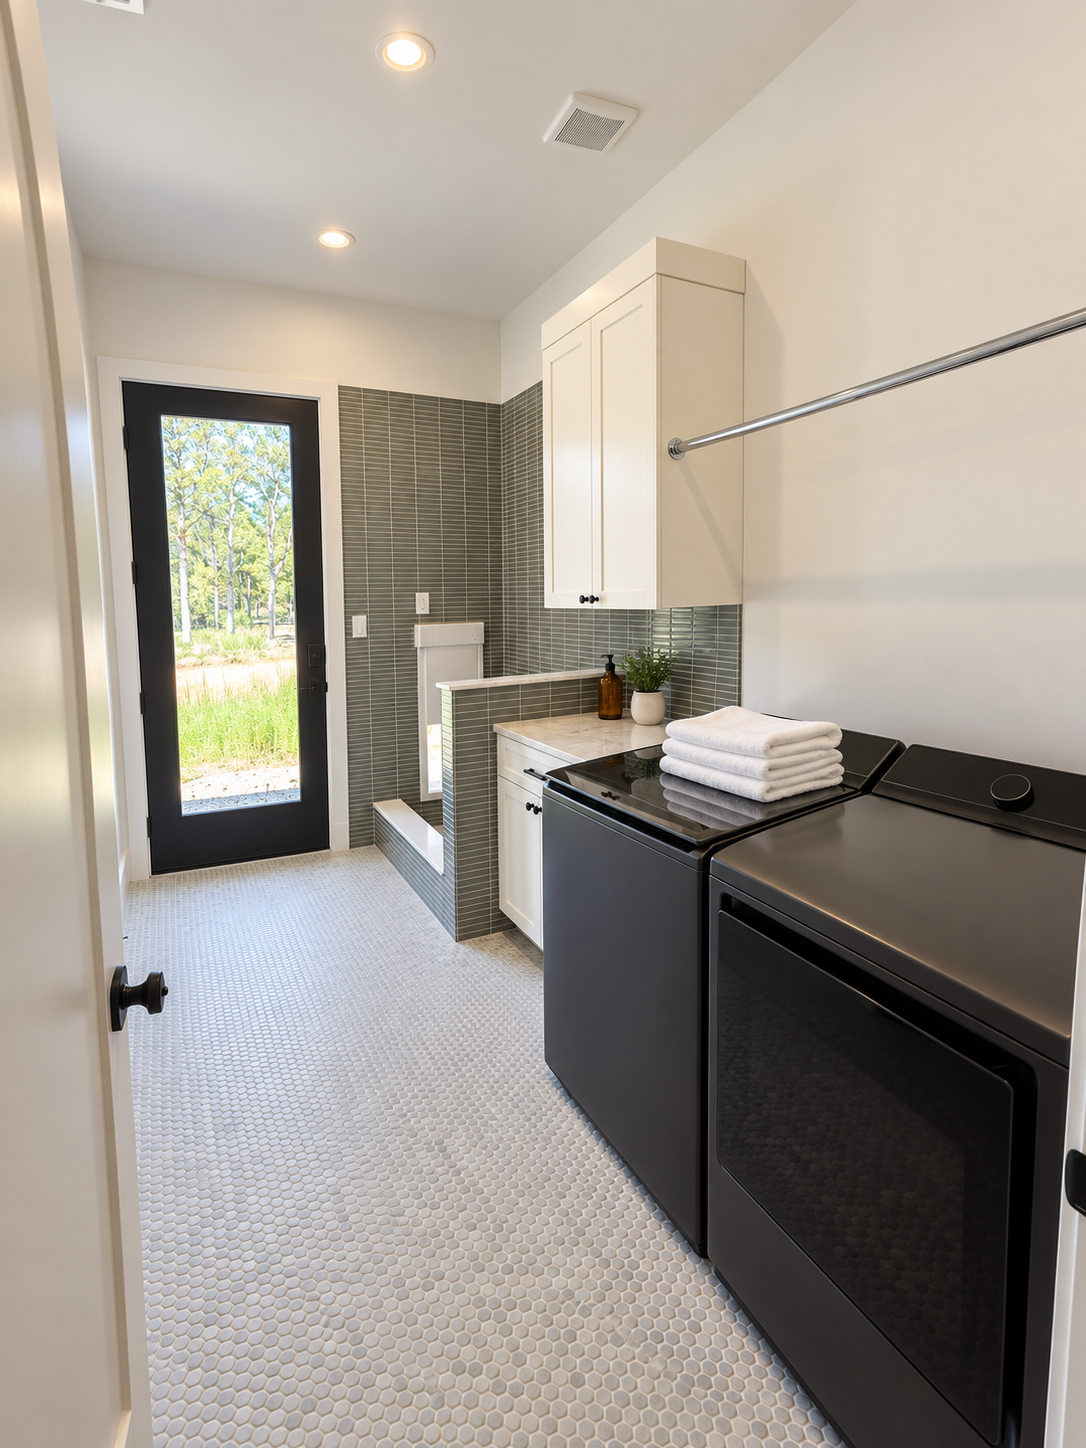
Even the smaller spaces carry their own personality—from the powder room’s blue vanity and colorful tile to the practical laundry and wash area with outdoor access. Together, these details make Schierwood feel considered and personal: a place to gather, settle in, and enjoy the land beyond the windows.

Inside the Schierwood Residence

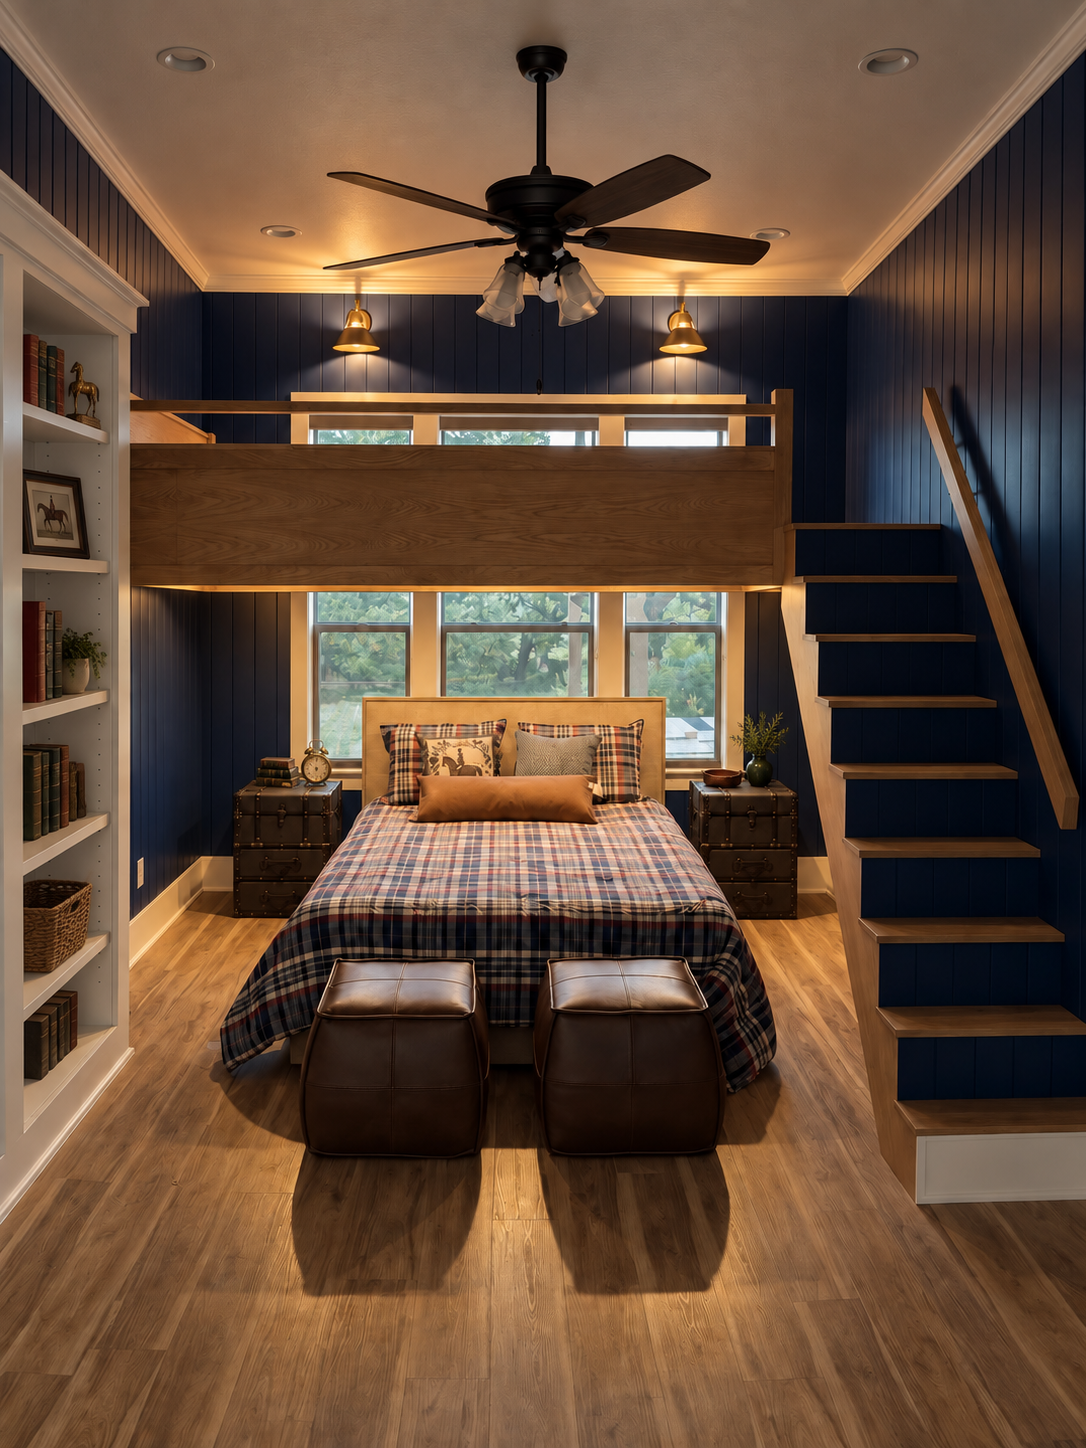
White oak bunk room at the Ferguson Residence in Fayette County, Texas
Ferguson Residence · Fayette County, Texas
03 / Interior transformation · Fayette County

Ferguson Residence

Sometimes the most meaningful change begins with a room you already have. At the Ferguson Residence in Fayette County, a former office became a place to welcome family and make room for more memories. The transformation brings a new purpose to a familiar space, shaped around the simple pleasure of having everyone under one roof.

A familiar room, thoughtfully reimagined.

  • Conversion of an existing office into a bunk room
  • White oak throughout the room
  • Tailored joinery and individual sleeping retreats
Discuss your renovation →

White oak throughout the room establishes a warm, cohesive character. Its natural grain gives the space depth, while tailored joinery brings a sense of care to the details. Drawing on Ralph Lauren–inspired warmth, the room feels comfortable and enduring, with a richness that comes from the materials themselves.

Each bunk offers its own sense of retreat within a shared room. It is easy to imagine the quiet rituals that make a stay memorable: a favorite book before bed, a whispered conversation, or a slow morning when there is nowhere else to be.

The beauty of this project is in the way craftsmanship and purpose come together. A room once devoted to work now invites people to stay, turning an existing part of the home into a setting for time together.

The Ferguson Residence shows how thoughtfully reimagining one room can change the way a home welcomes the people who matter most.

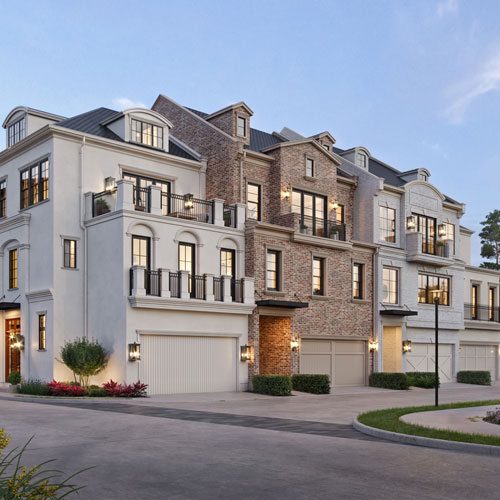
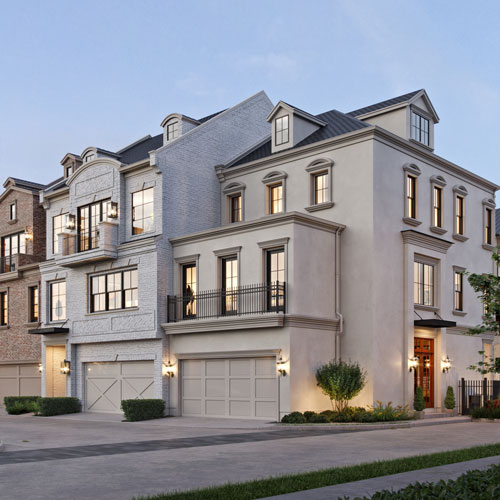
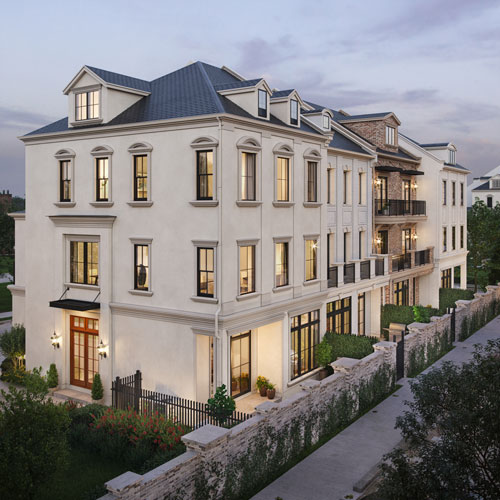
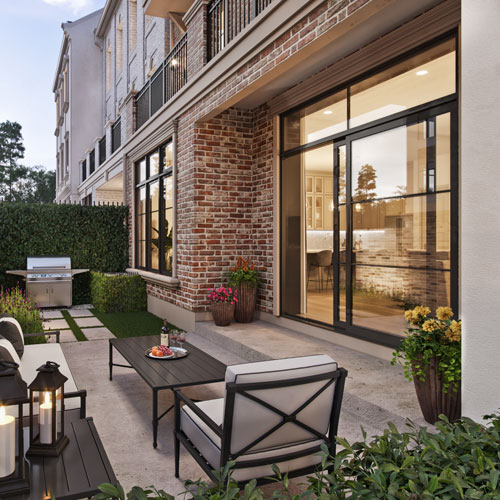
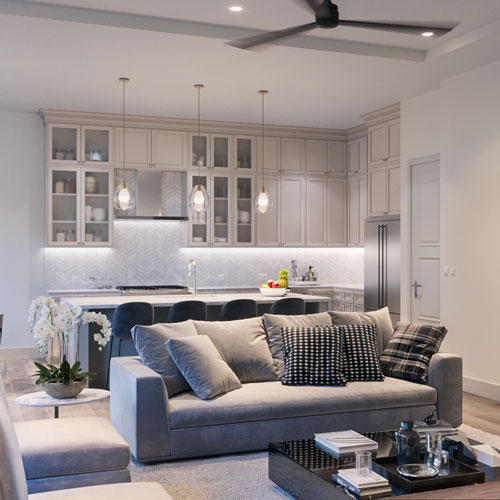
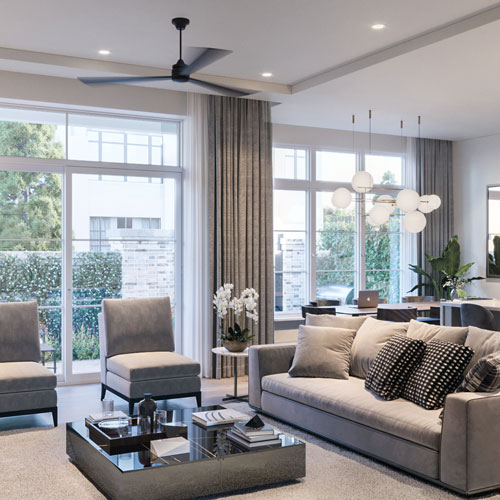
Four connected Wellington custom townhomes built in Memorial Green
The Wellington Project · Memorial Green
04 / Custom townhomes · Memorial Green

The Wellington Project

Four custom townhomes built in Memorial Green.

There is something special about a home that feels like it has always belonged. At Wellington, four connected custom townhomes built in Memorial Green bring that feeling to life through warm brick, softly contrasting façades, graceful rooflines, and iron balconies. Each home has its own character, while together they create a welcoming presence in the community.

Inside, the beauty becomes personal. Sunlight fills the living spaces, and the kitchen feels close to everything that matters—the conversation at the table, a quiet morning on the sofa, an evening spent with friends. Beyond the tall glass doors, intimate garden patios offer a place to linger as the day winds down.

Upstairs, restful bedrooms and beautifully appointed baths invite a slower pace. A deep soaking tub, soft textures, and thoughtful details turn everyday routines into moments to look forward to.

Wellington pairs enduring architectural character with the warmth of a home meant to be lived in—a setting for familiar comforts, meaningful gatherings, and memories still to come.

Your land. Your vision.

What would you like to build?

Planning a custom home in Round Top, La Grange, or the surrounding Fayette County communities? Tell Chase about your property, the way you want to live, and where you are in the planning process.

Learn how we build or explore our home designs.

Start your project →
For our customers

Share your experience.

Have you worked with Chase Fine Homes? Your honest feedback helps future homeowners learn what it is like to work with us.

Leave a Google review ↗